
Loft En-Suites · Greater Manchester
En-Suite Bathrooms for Loft Conversions
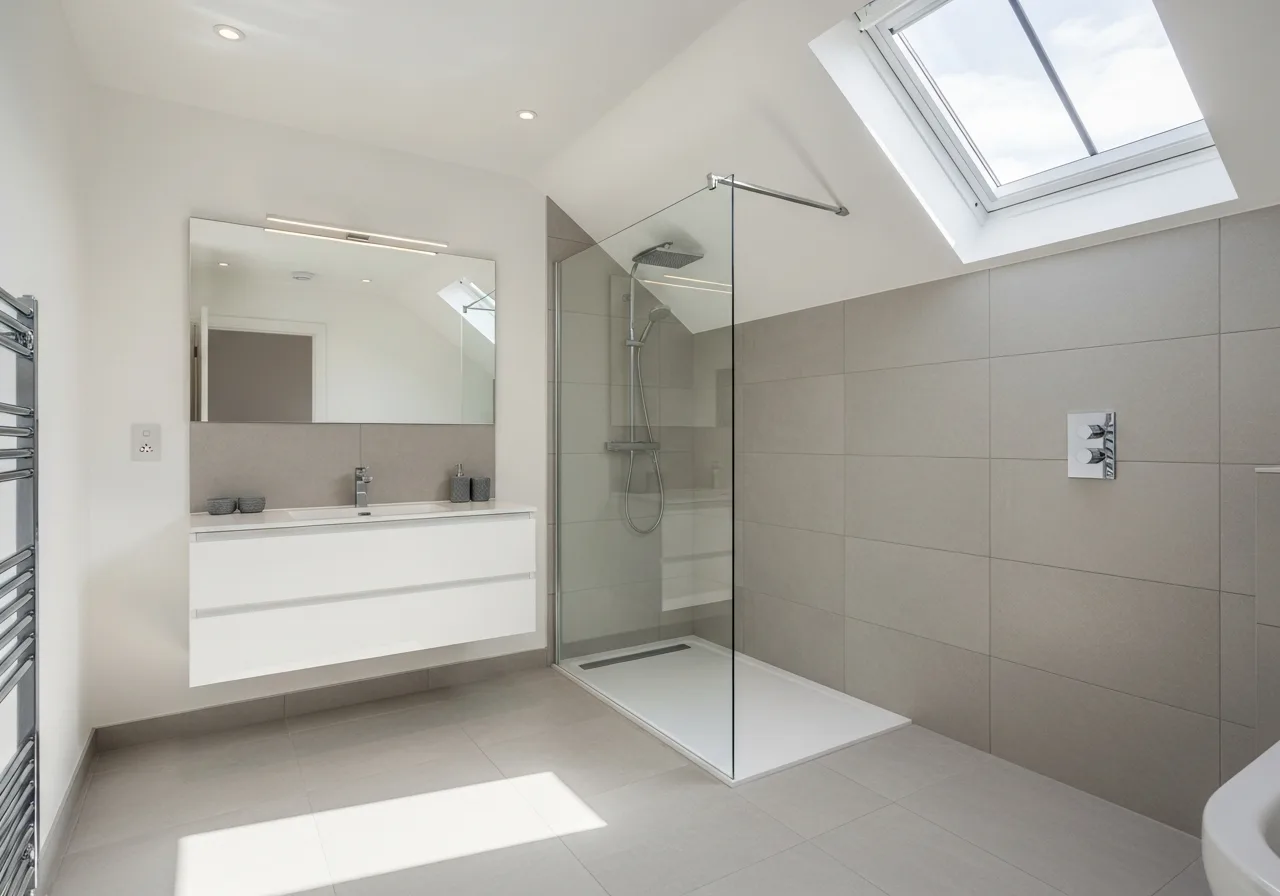
We plan en-suites as part of the loft design from the start, so drainage, ventilation, head height and layout all work properly around the new room.
What the build covers
From empty loft to finished room.
We plan en-suites as part of the loft design from the start, so drainage, ventilation, head height and layout all work properly around the new room.
Arrange a loft surveyEn-suite layout planning
Plumbing and drainage
Shower installation
Sanitaryware
Tiling
Ventilation
Lighting and finishing
Plan the room, not just the structure
The best loft conversions start with how you want to live upstairs.
Bedroom, office, master suite or guest room — the use of the space affects the staircase, windows, storage, heating, lighting and whether an en-suite makes sense.
Talk through your loft
Want to know whether this conversion will work for your home?
Call 07849 532803 or arrange a free loft survey.